


For precision CNC machined components, standard milling or turning finishes rarely meet the strict smoothness demands of high-performance industries. CNC polishing and CNC buffing transform raw machined surfaces into functional, cosmetic, or contamination-resistant finishes that support critical applications from aerospace to medical devices.
This guide breaks down core polishing processes, engineering specifications, safety protocols, and selection criteria to help engineers and procurement teams specify the right finish for every project.
Polishing and Buffing: What is the Difference?
Many teams use polishing and buffing interchangeably, but they are distinct, sequential steps in producing high-gloss or precision smooth surfaces.
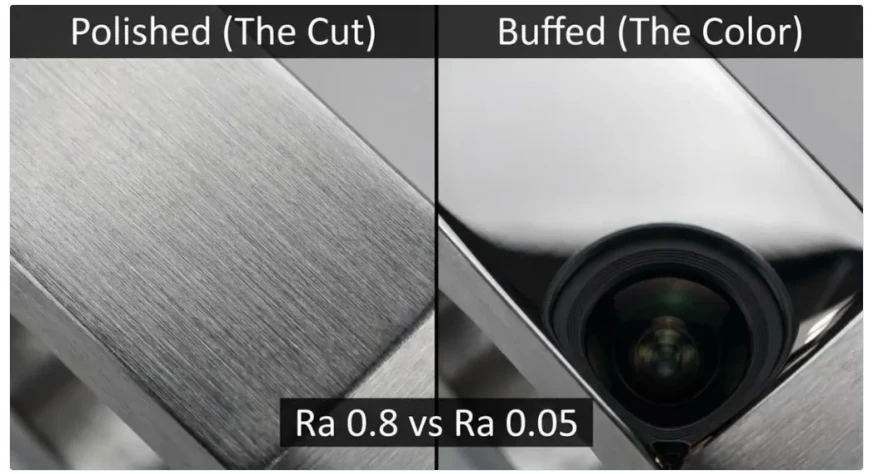
Core Process Differences
Polishing uses bonded abrasive wheels or belts to cut and level surface material, removing tool marks, burrs, and unevenness left by CNC machining. It creates a uniform, directional scratch pattern that prepares the surface for finer finishing.
Buffing uses loose abrasive compounds applied to soft cloth or felt wheels. It smooths the fine scratches left by polishing, producing a non-directional, reflective surface. It delivers the final shine rather than heavy material removal.
| Process | Abrasive Type | Material Removal | Surface Pattern | Typical Finish Goal |
|---|---|---|---|---|
| Polishing | Bonded abrasives | 0.001–0.005 mm | Directional fine lines | Leveled, uniform base |
| Buffing | Loose compound | <0.001 mm | Non-directional | High gloss or mirror finish |
Why Sequential Processing Matters
Skipping polishing and jumping straight to buffing wastes time and fails to eliminate deep machining marks. Polishing establishes a flat, consistent foundation, so buffing only needs to refine micro-scratches instead of correcting major surface defects.
For mirror finish CNC parts, most manufacturers follow a multi-step grit progression: coarse polishing → medium polishing → fine polishing → buffing. Each step reduces scratch depth until the surface reflects light evenly.
Electropolishing: The "Chemical" Mirror
Electropolishing stainless steel is a chemical finishing process that removes a thin, uniform layer of surface material through electrochemical action. It is the preferred method for complex stainless steel parts that need both corrosion resistance and a smooth, reflective surface.
Working Principle
Parts are submerged in a temperature-controlled electrolyte bath and connected to the positive terminal (anode) of a DC power supply. A cathode is placed in the bath, and current flows from the part to the cathode. Surface peaks dissolve faster than valleys, leveling the surface and removing embedded contaminants.
Unlike mechanical polishing, electropolishing does not leave directional scratch patterns or introduce residual stress. It produces a clean, passive stainless steel surface that resists corrosion and bacterial adhesion.
Key Advantages
| Benefit | Description |
|---|---|
| Corrosion resistance | Removes free iron and creates a uniform chromium-rich passive layer |
| Complex geometry access | Polishes internal bores, threads, and intricate features evenly |
| Deburring | Dissolves micro-burrs without mechanical contact |
| Cleanability | Smooth, non-porous surface is easier to sanitize and inspect |
Typical Applications
Electropolishing is standard for medical implant polishing, food and beverage equipment, pharmaceutical processing components, and marine hardware. It is also widely used for semiconductor parts where particle-free, ultra-smooth surfaces prevent contamination.
Semiconductor CNC machined parts often combine electropolishing with precision machining to meet strict cleanroom compatibility requirements.
Engineering Specs: The Ra Roughness Ladder
To avoid miscommunication between designers and manufacturers, surface finish requirements must be specified using standardized Ra (arithmetic mean roughness) values. Ra measures the average height of surface peaks and valleys in micrometers (μm) or microinches (μin).
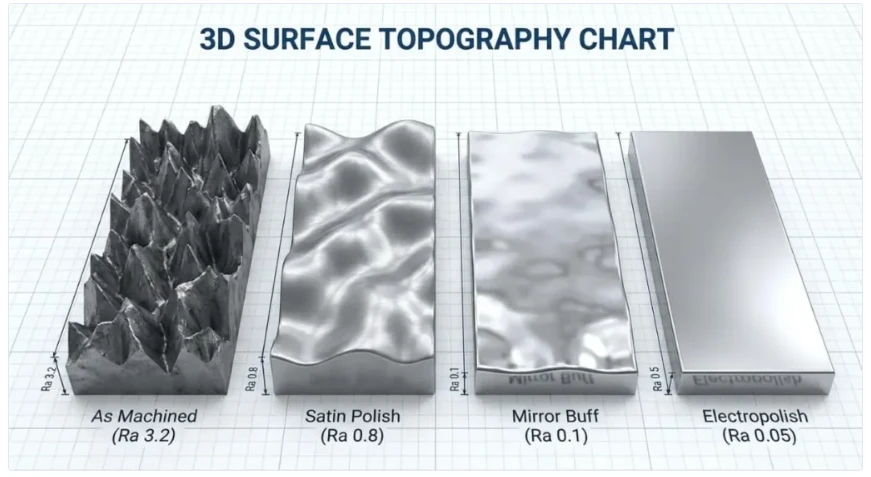
Common Ra Values for Polishing Grades
The surface roughness Ra ladder gives engineers a clear reference for specifying finishes on drawings. Lower Ra values indicate smoother surfaces and require more processing steps.
| Ra Value (μm) | Finish Description | Typical Process | Common Application |
|---|---|---|---|
| 3.2 – 1.6 | Standard machined finish | As-machined milling/turning | Non-critical structural parts |
| 0.8 – 0.4 | Fine polished | Multi-step mechanical polishing | General industrial components |
| 0.2 – 0.1 | High-gloss polished | Fine polishing + light buffing | Cosmetic exterior parts |
| 0.05 – 0.025 | Mirror finish | Precision polishing + multi-stage buffing | Optical, medical, high-end cosmetic |
Ra 0.05 surface finish is a common benchmark for mirror-like metal parts. Achieving it requires strict process control, clean work environments, and skilled operators to avoid defects.
How to Specify Finishes on Drawings
Always list the required Ra value directly on part drawings, along with the measurement standard (e.g., Ra 0.05 μm, ISO 4287). Specify which surfaces require polishing - polishing all non-critical surfaces adds unnecessary cost.
For critical components, note whether Ra should be measured perpendicular to machining lines, and whether visual inspection or profilometer testing is required for acceptance.
Quality inspection protocols should include both surface roughness measurement and visual defect checks to ensure parts meet both functional and cosmetic requirements.
Shop Floor Dangers: The Explosion Risk
Polishing metal parts generates fine dust particles, and aluminum polishing explosion risk is one of the most serious safety hazards in CNC finishing shops. Fine aluminum dust is highly flammable and can ignite with explosive force when suspended in air at the right concentration.
What Causes the Risk
Mechanical polishing and buffing abrade the metal surface, producing micro-sized aluminum particles. If these particles accumulate on equipment, floors, or ductwork, a single spark, static discharge, or hot surface can trigger a fire or dust explosion.
Essential Safety Protocols
Responsible manufacturers implement strict controls to mitigate dust explosion risks:
1. Explosion-proof dust collection systems with spark detection and suppression
2. Daily cleaning of work areas to prevent dust buildup
3. Grounded equipment to eliminate static discharge
4. Employee training on dust hazard recognition and emergency response
Why Supplier Safety Management Matters
Working with a supplier that ignores dust safety puts your supply chain at risk of production shutdowns, regulatory fines, or catastrophic incidents. Always verify that polishing suppliers have documented safety programs, properly maintained ventilation systems, and regular third-party safety audits.
Aluminum CNC machined parts that require polishing should only be sourced from facilities with proven dust explosion prevention programs.
Verify Our Safety Certifications
Which Polish Do You Need?
Choosing the right polishing process depends on your material, geometry, required Ra value, and application. Use this quick reference to narrow down your options:
| Process | Best For | Key Benefit | Typical Ra Range |
|---|---|---|---|
| Mechanical polishing + buffing | Most metals, flat or simple curved surfaces | Cost-effective mirror finishes | 0.8 – 0.05 μm |
| Vapor polishing | Transparent thermoplastics, complex internal features | Optical clarity without abrasion | 0.05 – 0.02 μm |
| Electropolishing | Stainless steel, complex geometries, corrosion-prone parts | Improved corrosion resistance + smoothness | 0.4 – 0.1 μm |
For high-volume production parts, work with your machining partner early in the design phase to optimize part geometry for polishing and reduce secondary operation costs.
CNC surface finishing services can be tailored to match your specific performance, cosmetic, and budget requirements.
Discuss Your Polishing Project
FAQ
Q: What is the difference between CNC polishing and CNC buffing?
A: CNC polishing uses bonded abrasives to remove material and level machining marks, leaving a directional scratch pattern. CNC buffing uses loose abrasive compounds on soft wheels to produce a non-directional, glossy or mirror finish. Buffing is typically the final step after polishing.
Q: What Ra value is considered a mirror finish?
A: A mirror finish generally corresponds to an Ra value of 0.05 μm or lower. At this level, the surface reflects light clearly and has no visible scratch patterns to the naked eye. Achieving Ra 0.05 requires multi-step polishing and buffing with progressively finer abrasives.
Q: Can electropolishing stainless steel replace mechanical polishing?
A: Electropolishing is not always a direct replacement. It excels at complex geometries, internal channels, and corrosion resistance, but it may not produce the same high-gloss cosmetic mirror finish as mechanical buffing on flat surfaces. Many projects combine both processes for optimal results.
Q: What causes the aluminum polishing explosion risk?
A: Fine aluminum dust generated during mechanical polishing is highly combustible. When suspended in air at sufficient concentration, a spark, static discharge, or hot surface can ignite the dust, causing a fire or explosion. Proper dust collection, housekeeping, and explosion prevention systems are critical.
Q: What is vapor polishing used for?
A: Vapor polishing is used to create optically clear, smooth surfaces on transparent thermoplastic parts. It works by exposing parts to solvent vapor that reflows the outer surface layer, eliminating micro-scratches and improving light transmission. It is commonly used for clear polycarbonate polishing and acrylic vapor polishing.
Q: How is surface roughness Ra measured?
A: Ra is measured using a profilometer, which drags a tiny stylus across the surface to record peak and valley heights. The average deviation from the mean line is calculated and reported as Ra in micrometers (μm) or microinches (μin). Non-contact optical profilometers are also used for delicate or very smooth surfaces.
Q: What industries commonly require mirror finish CNC parts?
A: Mirror finish CNC parts are used in aerospace, medical devices, automotive exterior trim, optical equipment, consumer electronics, and food processing. They are chosen for cosmetic appeal, corrosion resistance, cleanability, or functional requirements like reduced friction or improved light reflection.
Q: Can vapor polish reach internal holes and channels?
A: Yes, vapor polishing can reach internal bores, undercuts, and complex internal features that mechanical polishing wheels cannot access. The vapor flows freely around all exposed surfaces, providing uniform finishing on both external and internal geometries.
Q: Does electropolishing change part dimensions?
A: Electropolishing removes a thin, uniform layer of material, typically between 0.0025 mm and 0.025 mm per surface. Dimension changes are predictable and controllable, so designers can account for material removal in their tolerances. For tight-tolerance parts, test coupons are often used to validate results.
Q: What is the surface roughness Ra ladder?
A: The surface roughness Ra ladder is a standardized reference that correlates Ra values with common finish descriptions and manufacturing processes. It helps designers specify appropriate surface finishes and helps manufacturers understand the required processing steps to meet drawing requirements.
Q: Is medical implant polishing done with electropolishing?
A: Yes, electropolishing is the standard finishing method for many medical implants made of stainless steel. It produces a smooth, clean, corrosion-resistant surface that reduces bacterial adhesion and improves biocompatibility. It also removes micro-burrs that could cause tissue irritation.
Q: How do I choose the right polishing process for my part?
A: Consider your material, part geometry, required Ra value, functional needs (corrosion resistance, biocompatibility, optical clarity), and budget. Mechanical polishing is most cost-effective for simple metal parts, electropolishing is ideal for complex stainless steel components, and vapor polishing works best for transparent plastic parts. Consult your machining partner early for the most efficient solution.


