


CNC Grinding
Surface Finish Ra 0.1 μm
Hardened Steel Up to HRC 62
OD Grinding Ø1–320 mm
Surface Grinding up to 1000 × 500 mm
Prototype to 100,000+ pcs
What Is CNC Grinding?
CNC grinding is a precision machining process that removes material with a rotating abrasive wheel rather than a defined-edge cutting tool. Where a milling cutter or lathe insert presents one cutting edge to the workpiece, a grinding wheel presents thousands of abrasive grains cutting simultaneously - each removing a micro-chip measured in micrometers.

This difference defines everything grinding is used for:
It cuts what tooling cannot. Hardened alloy steel and carbon steel at HRC 45–62 quickly blunt conventional cutting tools. Abrasive grains cut them routinely - and grinding also finishes stainless steel, titanium, copper, brass, and aluminum to tolerances and surface finishes that turning and milling cannot hold reliably.
It removes almost nothing - precisely. Grinding stock removal is measured in hundredths of a millimeter per pass, which is exactly why tolerances of ±0.001 mm and surface finishes of Ra 0.1 μm are achievable.
It finishes what heat treatment distorts. Hardening, carburizing, and nitriding warp parts by 0.05–0.3 mm. Grinding after heat treatment restores - and improves upon - the as-machined precision.
In practice, grinding is almost always the final operation in a precision manufacturing chain. A typical shaft is rough-turned in the soft state, heat treated, then finish-ground on its bearing journals. A stamping die is milled and hardened, then ground on its cutting edges and die faces. We offer four grinding disciplines - surface, cylindrical (OD), internal (ID), and centerless grinding - covering virtually every precision finishing requirement.
Have a hardened or tight-tolerance part? Upload your drawing for a grinding feasibility review →
Why Choose CNC Grinding?
Grinding is not a substitute for turning or milling - it is the finishing process that makes hardened precision parts possible. If your part is heat-treated, needs sub-5-micron tolerances, or requires a fine surface on a critical face, grinding is the correct process.
Machining Fully Hardened Materials
Grind hardened alloy steel and carbon steel (up to HRC 62) in their final hardness state - no soft machining, no post-machining distortion. Critical dimensions are cut after heat treatment and stay exactly where the drawing puts them.
Sub-Micron-Class Tolerances
Standard tolerance ±0.0025 mm, critical features to ±0.001 mm - 5–10× tighter than achievable by turning or milling.
Mirror-Grade Surface Finish
Standard ground finish Ra 0.4 μm; fine-pass grinding reaches Ra 0.1 μm, with mirror finishes below Ra 0.05 μm on request.
Geometric Accuracy After Heat Treatment
Roundness, cylindricity, and flatness held within 0.002 mm - critical for bearing seats, guideways, and sealing surfaces.
Batch-to-Batch Consistency
CNC-controlled wheel dressing and in-process gauging hold every part in a 10,000-piece run to the same dimensions as the first article.
High-Volume Centerless Throughput
Centerless grinding feeds parts continuously between wheels - cycle times of a few seconds per part for pins, rollers, and shafts.
CNC Grinding Specifications & Capabilities
Our grinding cells are configured for tooling, machine tool, hydraulic, bearing, and aerospace components where dimensional and geometric precision cannot be compromised.
| Specification | CNC Grinding Capability |
| Grinding Processes | Surface grinding, cylindrical (OD) grinding, internal (ID) grinding, centerless grinding |
| OD Grinding Diameter | Ø1 – Ø320 mm (Ø0.04" – 12.6") |
| OD Grinding Length | Up to 1,000 mm between centers |
| ID Grinding Range | Ø3 – Ø150 mm bore, depth up to 200 mm |
| Surface Grinding Envelope | Up to 1,000 × 500 mm table |
| Centerless Grinding Range | Ø0.8 – Ø80 mm bar / pin diameter |
| Standard Tolerance | ±0.0025 mm (±0.0001") |
| Critical Feature Tolerance | ±0.001 mm (±0.00004") achievable |
| Roundness / Cylindricity | Within 0.002 mm; 0.001 mm on precision configurations |
| Flatness / Parallelism | Within 0.002 mm per 300 mm |
| Surface Roughness | Ra 0.4 μm standard ground; Ra 0.1 μm fine pass; below Ra 0.05 μm mirror on request |
| Hardness Range | Up to HRC 62 on hardened alloy and carbon steels |
| Abrasive Wheel Types | Aluminum oxide, CBN (cubic boron nitride), silicon carbide - matched to material and hardness |
| Materials | Stainless steels (304, 316L, 440C, 17-4 PH), aluminum (6061, 6063, 7075), alloy steels (4140, 4340, 4130), carbon steels (1045, 1060), copper (C1100, C10100), brass (C3604 / C36000), titanium (Grade 2, Grade 5) |
| Coolant & Cleanliness Control | Flood coolant with filtration; clean-room packaging on request for hydraulic components |
| Inspection | CMM, roundness tester, profilometer, hardness tester, surface roughness tester |
| CAD Formats | STEP, STP, IGES, X_T, SLDPRT, Parasolid, DWG, DXF, PDF |
| Production Volume | Single piece (tooling / repair), 50–1,000 pcs low volume, 1,000–100,000+ pcs centerless production |
Achievable tolerances and finishes depend on material hardness, part geometry, clamping method, and grinding stock allowance. Final capability is confirmed at drawing review.
Grinding Processes We Offer
Different geometries require different grinding disciplines. We operate all four major types, so your part is finished with the correct process rather than forced onto the wrong machine.
Surface Grinding
Grinds flat faces, slots, and parallel surfaces on prismatic parts using a horizontal or vertical spindle wheel. The workpiece is held on a magnetic chuck or precision fixture and passes under the wheel.
Typical applications: Die plates, guideways, base plates, gibs, gauge blocks, parallel pads, mold parting faces.
Cylindrical (OD) Grinding
The part rotates between centers or in a chuck while the wheel traverses the external diameter - producing round, concentric, fine-finish cylindrical features.
Typical applications: Shaft journals, bearing seats, spool lands, punch bodies, rollers, collet noses, spindles.
Internal (ID) Grinding
A small-diameter wheel enters the bore to finish internal diameters, tapers, and counterbores to size, roundness, and concentricity with the OD.
Typical applications: Bearing housing bores, bushing IDs, die ring bores, hydraulic cylinder bores, gear bore regrinds.
Centerless Grinding
The part is fed between a grinding wheel and a regulating wheel without centers or chucks. Through-feed mode runs parts continuously - the highest-throughput precision process for small cylindrical components.
Typical applications: Pins, dowels, rollers, shafts, needle rollers, contact pins in production volumes.
CNC Grinding vs. CNC Turning vs. CNC Milling
Grinding, turning, and milling are complementary processes, not competing ones. The comparison below shows where each fits in a precision manufacturing chain.
| Factor | CNC Grinding | CNC Turning | CNC Milling |
|---|---|---|---|
| Primary Role | Finishing process for hardened / precision surfaces | Primary process for cylindrical parts | Primary process for prismatic parts |
| Material State | Soft or hardened (HRC up to 62) | Soft / annealed state preferred | Soft / annealed state preferred |
| Standard Tolerance | ±0.0025 mm (critical: ±0.001 mm) | ±0.01 mm | ±0.02 mm |
| Surface Finish (as machined) | Ra 0.1 – 0.4 μm | Ra 0.8 – 1.6 μm | Ra 0.8 – 1.6 μm |
| Material Removal Rate | Low - finishing stock only (0.05–0.3 mm) | High - bulk material removal | High - bulk material removal |
| Geometric Strengths | Flatness, roundness, cylindricity, straightness | OD/ID cylindrical features, threads | Pockets, faces, slots, 3D contours |
| Typical Parts | Guideways, punches, spool valves, gauges, bearing races | Shafts, bushings, fittings | Brackets, housings, plates, manifolds |
| Relative Cost per mm³ Removed | High - justified by precision and hardness | Low | Low |
| Position in Process Chain | Final, after heat treatment | Early, before heat treatment | Early, before heat treatment |
Which Process Is Right for Your Part?
Choose CNC Grinding → Parts that are hardened (or will be), require tolerances tighter than ±0.005 mm, need Ra 0.4 μm or finer finishes, or must hold tight geometry after heat treatment.
Choose CNC Turning → Cylindrical parts in the soft state - shafts, pins, bushings, fittings - where turning removes bulk material economically.
Choose CNC Milling → Prismatic parts - plates, housings, brackets - with pockets, faces, and slots.
Most precision parts use both: rough machining by turning or milling → heat treatment → finish grinding. See also our turn-mill machining, 5-axis machining, and Swiss CNC machining services.
Materials We Grind

Stainless Steel
304 · 316L · 440C · 17-4 PH (H900/H1025) · 15-5 PH
Valve spools & seats, shaft journals, instrument components, corrosion-resistant parts - 440C and 17-4 PH ground in the hardened state to HRC 40–52

Titanium
Grade 2 (CP-Ti) · Grade 5 (Ti-6Al-4V) · Grade 23 (ELI)
Aerospace shafts & fasteners, medical instrument parts, marine hardware - ground with dedicated wheels to prevent work hardening and burning

Brass & Bronze
C3604 / C36000 (free-cutting) · C3771 · C38500
Valve components, fittings, precision pins & inserts requiring tight diameters and fine sealing finishes

Copper
C1100 (ETP) · C10100 (OFC) · C1220 (DHP)
Electrical contacts, sealing faces, thermal components - ground for flatness, parallelism, and fine finish without smearing

Aluminum
6061 · 6063 · 7075 · 2024
Sealing faces, precision plates, guide surfaces, optical mounts - ground for flatness and finish where milling leaves too much variation

Carbon Steels
1045 (C45) · 1060 · 1035 - induction- or through-hardened to HRC 45–58
Induction-hardened shafts, pins, rollers, rails, and general machine components
Common Parts We Grind
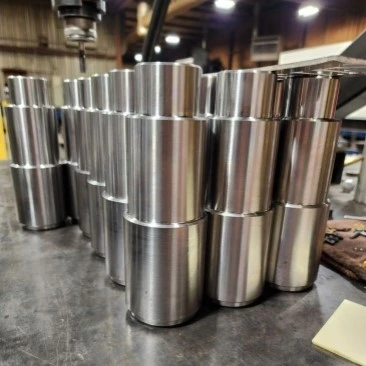
Representative part types across our grinding cells. Each combines hardened materials, tight tolerances, or fine surface requirements that make grinding the correct finishing process.


| Part Type | Typical Materials | Typical Tolerance | Key Ground Features |
|---|---|---|---|
| Stamping Punches & Dies | D2 / SKD11, H13, carbide | ±0.002 mm | Cutting edges, punch OD, die bore ID, head and shank faces |
| Precision Shafts & Spindles | 4140 hardened, 440C, GCr15 | ±0.002 mm | Bearing journals, seal diameters, tool seats, thread guides |
| Guideways & Machine Tool Components | Hardened steel, GCr15 | ±0.0025 mm flat / parallel | Sliding faces, V-ways, mounting surfaces |
| Hydraulic Spool Valves & Rods | 4140, 17-4 PH, induction-hardened steel | ±0.0015 mm | Spool lands, rod OD, bore ID - with roundness < 0.002 mm |
| Bearing Races & Rollers | GCr15 / 52100, 440C | ±0.002 mm | Raceway profiles, roller OD, face runout |
| Gauges & Setting Masters | Tool steel, hardened 440C | ±0.001 mm | Gauge OD/ID, step faces, angle references |
| Mold Cores, Cavities & Inserts | H13 / SKD61, S136, 420SS | ±0.005 mm | Parting faces, core pins, cavity pockets, gate inserts |
| Pins, Dowels & Rollers (Centerless) | GCr15, 4140, stainless, carbide | ±0.0025 mm | Full OD in through-feed - production volumes to 100,000+ pcs |
Have a ground-component requirement? Send your drawing for a manufacturability review →
Surface Finishes for CNC Grinding
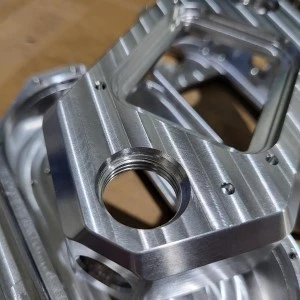
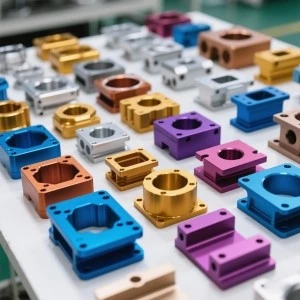
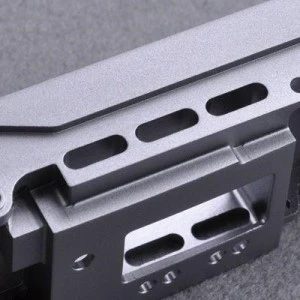
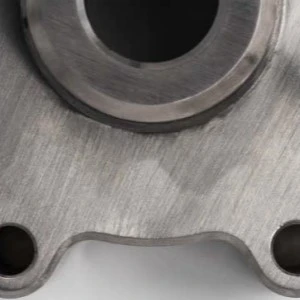
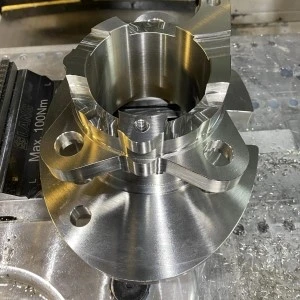
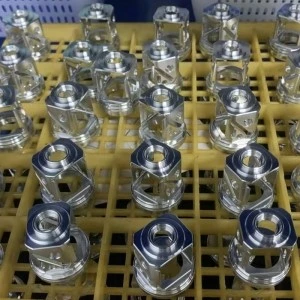
Surface finish is often as critical as dimensional tolerance - particularly in medical, aerospace, and fluid-system applications where surface integrity affects fatigue life, corrosion resistance, and biocompatibility. CNC Grinding parts typically receive a secondary finishing operation after machining.




| Finish | Applicable Materials | Typical Use |
|---|---|---|
| Electropolishing | 316L, 17-4 PH, titanium, nitinol | Medical implants and surgical instruments - removes micro-burrs, improves corrosion resistance, reduces surface roughness by 50%. |
| Passivation | Stainless steel (300 & 400 series) | ASTM A967 / AMS 2700 compliance for medical, food, and chemical processing parts. |
| Anodizing (Type II / Type III) | Aluminum (6061, 7075, 2024) | Aerospace and electronics - Type II for cosmetic, Type III (hardcoat) for wear surfaces. |
| Black Oxide | Carbon steel, alloy steel, stainless | Defense and tooling - mild corrosion resistance, low reflectivity. |
| Electroless Nickel Plating | Steel, stainless, brass, copper, aluminum | Uniform thickness on small precision parts - improves wear resistance and solderability. |
| Gold / Silver Plating | Brass, copper, beryllium copper | Electronic signal integrity and corrosion protection on connector contacts. |
| Tumbling / Vibratory Finishing | All metals and plastics | Edge break, burr removal, and cosmetic surface improvement on small batch parts. |
| Heat Treatment | 17-4 PH, 15-5 PH, 4140, tool steels | H900, H1025, H1150 conditions for aerospace and high-strength applications. Pre-heat-treat machining recommended for tight tolerances. |
Design Tips for CNC Grinding
Ground parts cost less and hold tighter tolerances when the drawing anticipates the realities of abrasive machining. These are the guidelines we apply at every drawing review.
Leave Grinding Allowance
Grinding removes finishing stock only. Leave 0.05–0.15 mm per ground surface on diameters and 0.05–0.2 mm per flat face after rough machining and heat treatment. Over-allowance wastes grinding time; under-allowance risks not cleaning up distortion.
Relieve Shoulders for Wheel Clearance
A grinding wheel cannot cut a perfectly sharp internal corner at a shoulder. Specify an undercut or relief groove (typically 1–3 mm wide) next to ground shoulders, or allow a small radius / undercut at the wheel run-out position. Sharp 90° shoulders are the #1 DFM issue we see on ground parts.
Grind Critical Features in One Setup
OD, ID, and faces ground in a single setup hold concentricity and squareness that multiple setups cannot. Where possible, design parts so that all critical cylindrical features can be ground between centers in one clamping.
Specify Hardness Condition, Not Just Material
For hardened parts, the drawing must state the hardness (e.g., "HRC 58–62") and heat treatment method (through-hardened, carburized, nitrided, or induction-hardened). The hardness determines wheel selection, feeds, and whether distortion compensation is needed.
Keep Ground Surfaces Continuous Where Possible
Interrupted surfaces - cross-holes, keyways, or slots intersecting a ground OD - cause wheel shock and are difficult to hold to roundness. Relocate intersecting features away from critical ground diameters, or allow extra tolerance at the interruption.
Use Standard Surface Finish Callouts
Specify Ra (per ISO / ASME) rather than trade names like "ground finish." Ra 0.4 μm is a standard ground finish, Ra 0.2 μm requires fine-pass grinding, and Ra 0.1 μm or finer requires special wheels and slower cycles - each step adds cost, so specify only what the function requires.
Industries & Applications Served
Mold & Die
Stamping punches & dies
Mold cores & cavities
Guide pillars & bushings
Wear inserts
Gate & runner components
Machine Tool
Guideways & gibs
Spindles & arbors
Bearing seats
Ball screw support journals
Collets & tool holders
Hydraulic & Pneumatic
Spool valves
Cylinder rods
Piston rods & glands
Valve seats & poppets
Manifold bores
Bearing & Power Transmission
Bearing seats & race rings
Precision pins & rollers
Cam followers
Linear guide components
Automotive
Transmission shafts
Engine valve components
Fuel injection parts
Steering system pins
CV joint components
Aerospace & Defense
Actuator shafts & pins
Landing gear pins
Titanium & alloy-steel fasteners
Flight-control hardware
Gauge & tooling masters
CNC Grinding Quality Control
Ground dimensions sit below the reliable range of hand calipers. Our inspection workflow is built around CMM, roundness measurement, and surface metrology - the instruments that verify what grinding actually produces.


| Inspection Item | Method / Equipment |
|---|---|
| Material & Hardness Verification | Material certification (MTC) + Rockwell / micro-Vickers hardness test |
| Dimensional Inspection (Standard) | Micrometers, bore gauges, height gauges, gauge blocks |
| Critical Dimensions | CMM inspection with 3D datum alignment |
| Roundness / Cylindricity | Roundness tester (spindle type, 0.01 μm resolution) |
| Flatness / Parallelism | CMM or autocollimator + precision level |
| Surface Roughness | Profilometer (Ra / Rz per ISO 4287) on every ground surface class |
| Visual / Burn Inspection | Visual + nital etch inspection on request to detect grinding burn |
| Final Inspection | 100% on critical dimensions; AQL sampling on non-critical |
| Inspection Reports | Dimensional report (standard); FAI, CMM, and PPAP documentation on request |
Packaging & Lead Time
Ground surfaces are among the most expensive square millimeters on any part. Our packaging prevents the cosmetic and dimensional damage that would destroy that value in transit.

Packaging Options
Individual protection: VCI anti-rust paper + individual PE sleeves for ground shafts and punches.
Compartment trays: EPE foam or vacuum-formed trays with cavities matched to part geometry - ground surfaces never contact each other.
Interleaved wrapping: Oil-paper interleaving for stacked die plates and ground flats.
Clean packaging on request: Clean-room bagging for hydraulic components with particulate requirements.
Export cartons & crates: 5-ply cartons with part number, material, hardness, lot, and PO labeling; wooden crates for heavy die components.
Lead Time
| Order Type | Typical Lead Time |
|---|---|
| Prototypes (5 – 50 pcs) | 7 – 10 working days |
| Low-volume production (50 – 500 pcs) | 10 – 15 working days |
| Production (1,000 – 10,000 pcs) | 15 – 25 working days |
| High-volume production (10,000+ pcs) | 25 – 35 working days |
| Expedited service | 3 – 5 working days (contact for availability) |
Lead times depend on hardness condition, grinding stock availability, current shop load, and inspection requirements. Quoted lead time is confirmed at drawing review.
FAQ
Q: What is CNC grinding and when is it needed?
A: CNC grinding is a precision machining process that removes material using a rotating abrasive wheel instead of a cutting tool. Because abrasive grains cut at thousands of contact points simultaneously, grinding can machine materials too hard for conventional cutting tools - including hardened steel (HRC 45–65), tool steel, tungsten carbide, and technical ceramics. Grinding is required when a part needs tolerances tighter than ±0.005 mm, surface finishes finer than Ra 0.4 μm, or final dimensions after heat treatment.
Q: What tolerances and surface finishes can CNC grinding achieve?
A: Standard grinding tolerance is ±0.0025 mm, with critical features held to ±0.001 mm or tighter. Geometric accuracies such as roundness, cylindricity, and flatness are typically held within 0.002 mm. Surface finishes range from Ra 0.4 μm as a standard ground finish down to Ra 0.1 μm with fine-pass grinding; mirror finishes below Ra 0.05 μm are achievable on request.
Q: Can you grind parts after heat treatment?
A: Yes - this is one of the most common reasons parts are sent for grinding. Heat treatment distorts machined parts by 0.05–0.3 mm in typical cases, so the standard workflow is: rough machine (turning or milling) in the soft state, heat treat to target hardness (HRC 45–65), then grind critical surfaces to final dimensions. We grind parts in any hardness condition, including fully hardened tool steel, carburized and nitrided surfaces, and carbide.
Q: What is the difference between cylindrical, surface, ID, and centerless grinding?
A: Surface grinding machines flat faces and parallel surfaces on prismatic parts. Cylindrical (OD) grinding finishes external round features like shaft diameters and journals, with the part rotating between centers or in a chuck. Internal (ID) grinding finishes bores and internal tapers. Centerless grinding feeds parts between two wheels without centers or chucks, enabling high-throughput grinding of small cylindrical parts like pins, shafts, and rollers.
Q: What is the difference between grinding and turning or milling?
A: Turning and milling use defined-edge cutting tools and are the fastest, most economical processes for removing bulk material in the soft (annealed) state. Grinding uses abrasive wheels and is a finishing process - it removes much less material per pass but achieves tighter tolerances, finer surface finishes, and can cut materials too hard for standard tooling. Most precision parts are first turned or milled to near-net shape, heat treated, then ground on critical surfaces.
Q: What is your minimum order quantity for CNC grinding?
A: No strict MOQ. Single-piece orders are common for spare punches, gauges, and repair work, while centerless grinding production runs of 10,000+ pieces are equally routine. Unit cost drops as quantity increases because setup and wheel dressing costs are amortized.
Q: Do you provide inspection reports for ground parts?
A: Yes. Every shipment includes a dimensional inspection report covering ground dimensions, geometric tolerances, and surface roughness. Roundness/cylindricity measurements, hardness verification, and full First Article Inspection (FAI) reports are available on request for mold, aerospace, and automotive programs.
Get a CNC Grinding Quote in 24 Hours
Send us your 2D drawing or 3D model with hardness requirements, and our engineering team will review grinding stock, process routing, and inspection requirements, then return a detailed quote within one business day.
Upload Your Drawing & Get a Quote
Hot Tags: cnc grinding, China cnc grinding manufacturers, suppliers, factory, titanium
Previous
No InformationYou Might Also Like



Send Inquiry