


In precision CNC manufacturing, even a 0.01mm tolerance deviation can cause assembly failure, costly rework, or safety risks in critical applications. Robust CNC quality control is not an optional step - it is the foundation of reliable part performance.
This guide breaks down core inspection tools, common defect prevention strategies, and documentation standards to help engineers and procurement teams source high-precision parts with confidence.
The "Supreme Court" of Measurement: The CMM
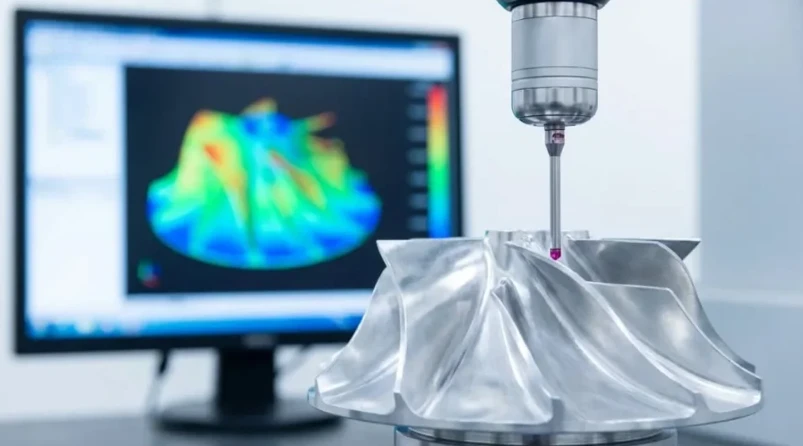
A Coordinate Measuring Machine (CMM) is a high-precision metrology device that captures 3D coordinates of part surfaces to verify dimensional accuracy. It uses a touch probe (or optical probe) to map hundreds of measurement points in minutes.
Core Capabilities of CMM Inspection
CMMs deliver measurement accuracy down to ±0.002mm, making them the gold standard for validating complex part geometries. They are the only reliable tool for verifying GD&T (Geometric Dimensioning and Tolerancing) callouts such as position, profile, and runout.
| CMM Feature | Benefit for CNC Parts |
|---|---|
| 3D multi-axis scanning | Captures full geometry of complex 5-axis machined parts |
| GD&T compliance verification | Ensures parts meet ASME Y14.5 standards |
| Automated inspection routines | Reduces human error for high-volume batches |
CMM inspection is mandatory for aerospace CNC parts inspection and medical implant production, where tight tolerances directly impact safety and performance.
For complex, high-precision components, CMM inspection eliminates guesswork in tolerance validation.
Request a CMM inspection quote
Beyond the CMM: The Essential Metrology Toolbox
While CMMs handle complex 3D measurements, a complete CNC quality control lab relies on specialized tools for fast, targeted checks across production stages.
Optical Measurement Systems
Optical measurement systems use high-resolution cameras and light projection to capture 2D and 3D part profiles without physical contact. They are ideal for fragile parts, fine features, and high-speed inline inspection.
Surface Roughness Testers
A surface roughness tester measures Ra, Rz, and Rq values to validate cosmetic and functional surface finish requirements. It ensures parts meet industry-specific finish standards for wear resistance, sealing, and appearance.
Go No-Go Thread Gauges

A go no-go thread gauge is a low-cost, high-efficiency tool for verifying thread pitch, diameter, and fit. The "go" end should screw on smoothly, while the "no-go" end should not thread fully, confirming tolerance compliance.
| Inspection Tool | Primary Use Case | Typical Tolerance Range |
|---|---|---|
| Optical measurement system | 2D profile, edge break, fine feature inspection | ±0.005mm |
| Surface roughness tester | Ra/Rz surface finish validation | 0.025μm – 12.5μm |
| Go no-go thread gauge | Thread fit and pitch verification | Class 2A/2B thread standards |
These tools support first-piece checks, in-process monitoring, and final inspection to catch defects early.
The "House of Horrors": Common Defects & Solutions (Part 1)
Even with advanced equipment, CNC machining defects prevention requires addressing root causes tied to material properties, processing parameters, and post-finishing operations.
Electroplating Thread Tight Issue
Electroplating thread tight issue occurs when plating material builds up on thread flanks, reducing the internal thread diameter and preventing proper fastener engagement.
- Root cause: Uncontrolled plating thickness, especially on fine-pitch threads
- Solution: Pre-plate thread size adjustment, controlled plating bath parameters, and 100% go no-go gauge verification after plating
Aluminum Part Warping
Aluminum part warping is a common issue with thin-walled aluminum 6061 components, caused by residual stress release during machining or uneven clamping.
- Root cause: Unrelieved raw material stress, excessive cutting force, or unsymmetrical material removal
- Solution: Stress-relief annealing before finish machining, low-force finishing passes, and symmetrical fixturing design
For aluminum components prone to warping, proactive process design reduces scrap rates by up to 80%.
The "House of Horrors": Common Defects & Solutions (Part 2)
Beyond dimensional and material defects, cosmetic, internal, and material authenticity issues often cause costly disputes between buyers and suppliers.
Cosmetic Surface Finish Disputes
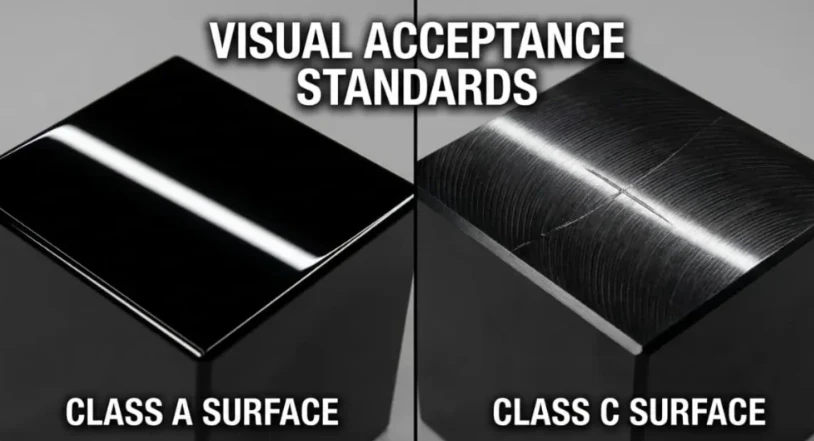
Cosmetic surface finish standards vary widely by industry and application. Misaligned expectations between buyers and manufacturers often lead to rejected batches.
- Class A: Visible exterior surfaces, no scratches, uniform finish, Ra ≤ 0.8μm
- Class B: Semi-visible surfaces, minor acceptable marks, Ra ≤ 1.6μm
- Class C: Internal non-visible surfaces, functional only, Ra ≤ 6.3μm
Cross-Hole Deburring Challenges
Cross-hole deburring removes sharp burrs formed at the intersection of drilled holes. Left untreated, burrs can cause fluid flow restriction, part wear, or assembly damage.
- Manual deburring: For low-volume, accessible holes
- Thermal deburring: Uses controlled heat to remove burrs from hard-to-reach internal cross-holes uniformly
Material Verification for Authenticity
Material substitution or misidentification is a serious risk in CNC sourcing. PMI testing (Positive Material Identification) using an XRF (X-Ray Fluorescence) Gun verifies alloy composition in seconds.
This is critical for marine grade stainless steel verification (stainless steel 316) and food-grade stainless steel 304 applications where corrosion resistance is non-negotiable.
Rigorous material testing ensures parts perform as designed in their intended operating environment.
Get material verification for your next order
The Paper Trail: Why Documentation Matters
Comprehensive quality documentation creates traceability, reduces audit risk, and confirms parts meet all specified requirements.
First Article Inspection (FAI)
FAI (First Article Inspection) is a full dimensional and functional validation of the first production part against the drawing. It confirms the manufacturing process can consistently produce compliant parts before full production runs.
Material Traceability Documents
Mill Test Reports (MTRs) provide chemical composition and mechanical property data for raw material batches, linking finished parts to their original material source.
Compliance Certification
A Certificate of Conformance (CoC) is a formal document stating that all parts meet customer drawing specifications, material standards, and applicable industry regulations.
| Document | Purpose | Typical Use Case |
|---|---|---|
| FAI report | Validates first-part compliance | New product launches, aerospace/medical programs |
| Mill Test Report | Verifies raw material composition | Corrosion-resistant, high-strength applications |
| Certificate of Conformance | Confirms batch-level compliance | Final shipment acceptance, regulatory audits |
Full documentation is standard for medical implants CNC quality and aerospace program requirements.
The Alloys-Metal CNC Quality Control Promise
Effective CNC quality control is not a single final check - it is a layered process spanning material incoming inspection, in-process monitoring, final metrology, and documentation.
At Alloys-Metal, we integrate CMM inspection, GD&T validation, and targeted defect prevention into every production stage. Our quality team works closely with engineering and production teams to resolve issues before they impact delivery.
Whether you need tight-tolerance semiconductor components or corrosion-resistant marine parts, our quality framework ensures consistent, compliant results.
Discuss your quality requirements with our team
FAQ
Q: 1. What is the most accurate tool for GD&T inspection in CNC machining?
A: The Coordinate Measuring Machine (CMM) is the most accurate tool for GD&T validation, with precision down to ±0.002mm. It can verify position, profile, runout, and other geometric tolerances per ASME Y14.5 standards.
Q: 2. How do you prevent electroplating from causing tight threads?
A: We adjust pre-plate thread dimensions to account for controlled plating thickness, monitor bath parameters to ensure uniform coating, and perform 100% go no-go thread gauge inspection after plating to confirm fit.
Q: 3. What causes aluminum 6061 parts to warp during machining?
A: Residual stress in raw material, uneven clamping, and asymmetrical material removal are the top causes. We use stress-relief annealing, low-force finishing cuts, and symmetrical fixturing to minimize warping.
Q: 4. What is the difference between Class A and Class C cosmetic surface finishes?
A: Class A finishes apply to visible exterior surfaces, require no visible scratches, and typically have Ra ≤ 0.8μm. Class C finishes are for internal non-visible surfaces, allow minor functional marks, and usually have Ra ≤ 6.3μm.
Q: 5. What is thermal deburring used for in CNC parts?
A: Thermal deburring uses controlled heat to remove burrs from hard-to-reach internal features like cross-holes. It is faster and more consistent than manual deburring for complex internal geometries.
Q: 6. How does PMI testing verify CNC part material authenticity?
A: PMI testing uses an XRF (X-Ray Fluorescence) Gun to scan part surfaces and measure elemental composition in seconds. It confirms alloy grades match specified requirements without damaging the part.
Q: 7. What is included in a First Article Inspection (FAI) report?
A: An FAI report includes full dimensional inspection data, material verification results, surface finish measurements, and GD&T compliance checks for the first production part against the customer drawing.
Q: 8. Why are Mill Test Reports important for CNC parts?
A: Mill Test Reports provide traceability from finished parts back to raw material batches, confirming chemical composition and mechanical properties meet specified alloy standards.
Q: 9. What industries require the strictest CNC quality control?
A: Aerospace, medical, and semiconductor industries have the strictest quality requirements, often mandating CMM inspection, FAI, full material traceability, and ISO 13485 or AS9100 compliance.
Q: 10. How can I ensure my CNC supplier has reliable quality control?
A: Ask for their inspection equipment list, quality certifications, sample inspection reports, and defect rate data. A reputable supplier will share detailed quality processes transparently.
Q: 11. Do you perform 100% inspection or sampling for CNC parts?
A: We use a risk-based approach: critical features and safety-critical parts get 100% inspection, while non-critical features use statistically valid sampling plans per customer requirements.


